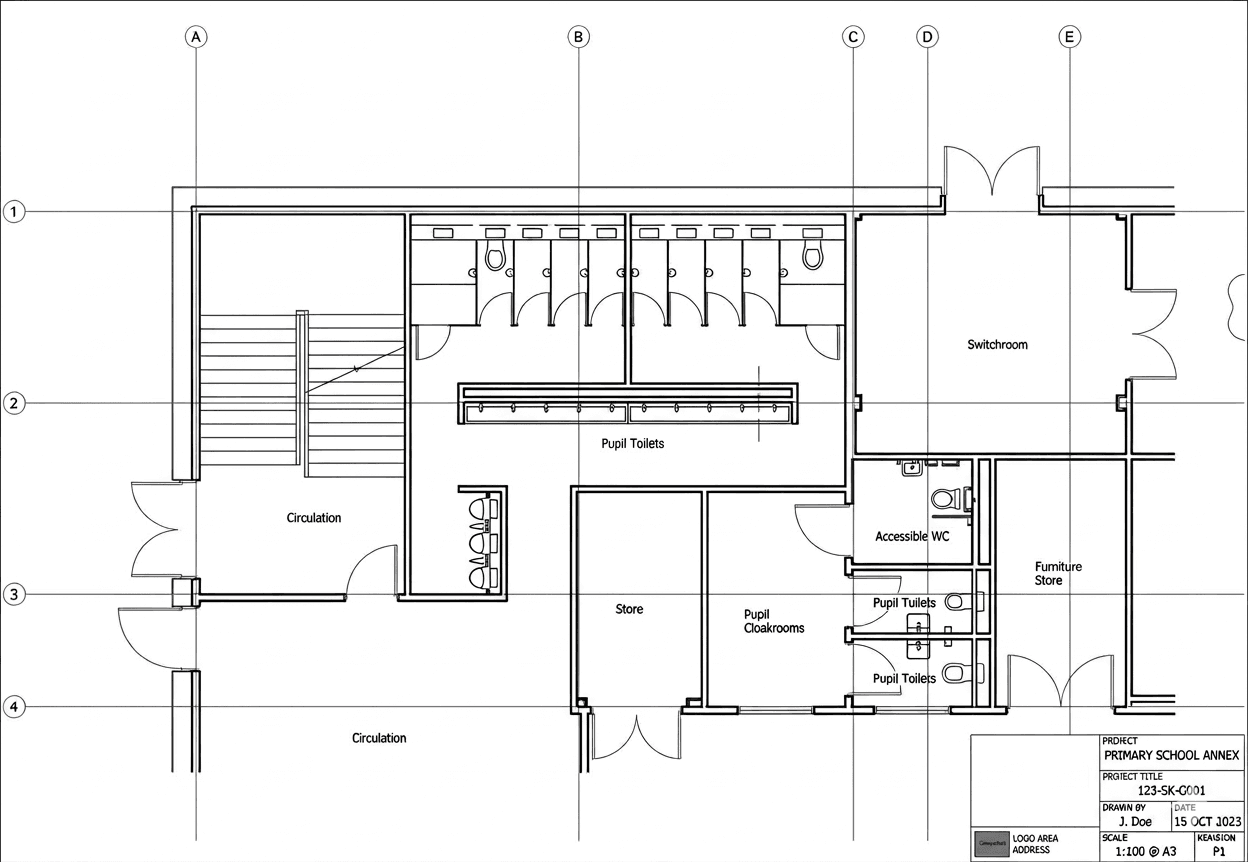
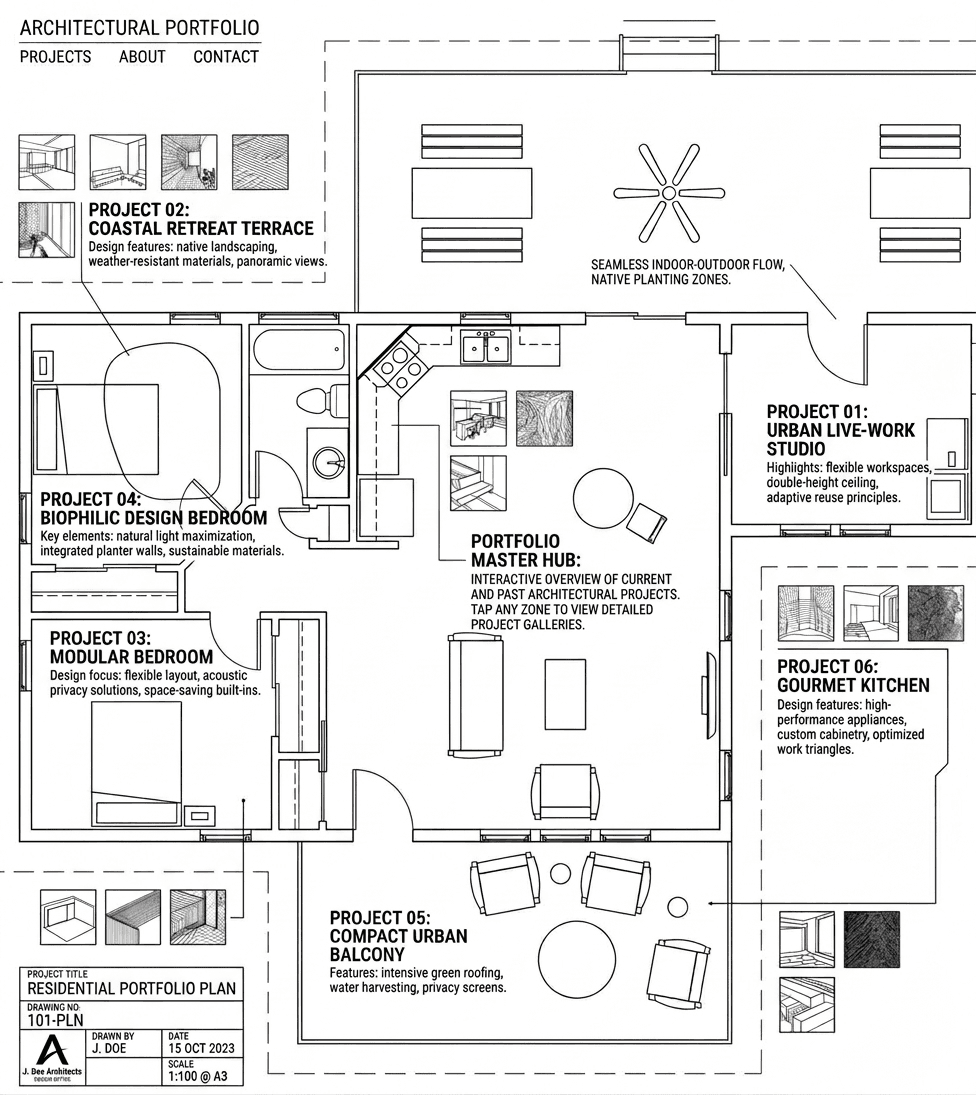
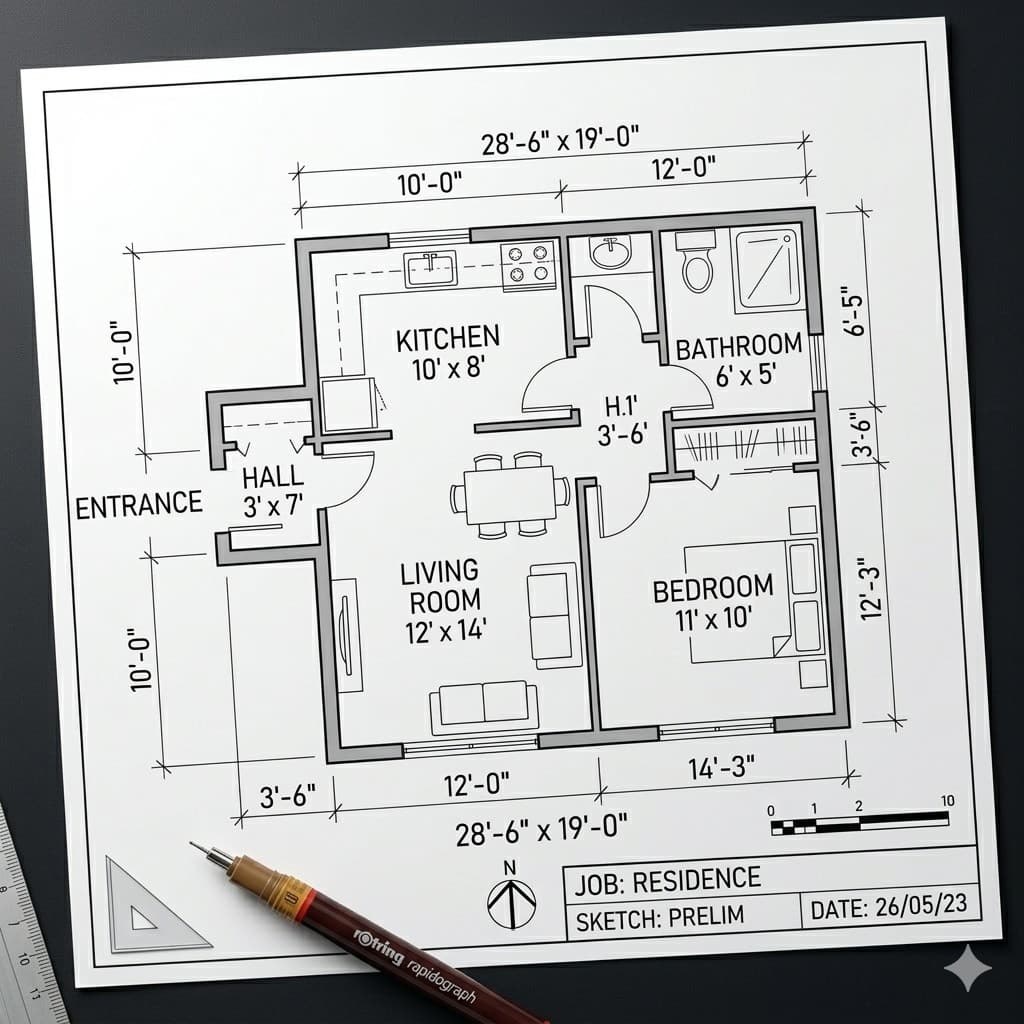
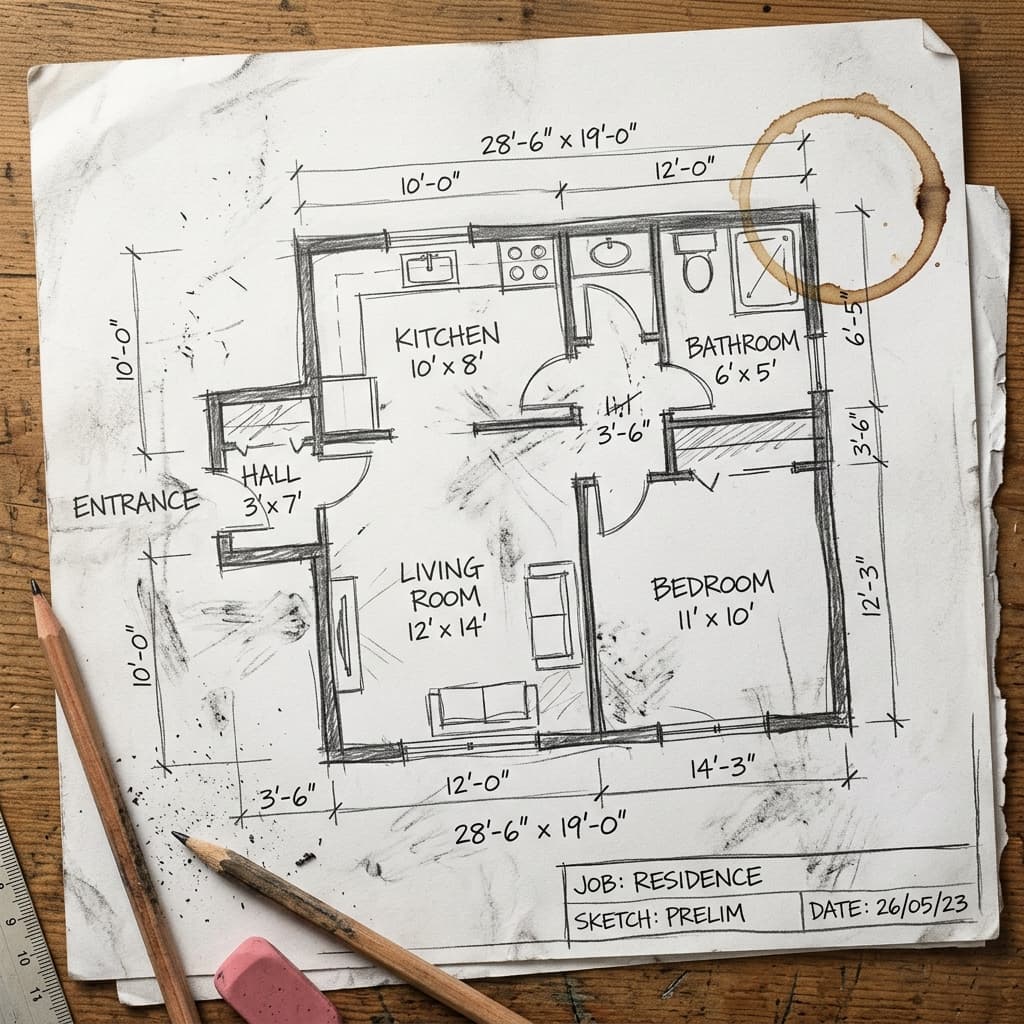
Professional CAD Drafting
for Global Architecture
Precision architectural drawings for international projects. Fast, accurate floor plans, sections, elevations, and permit-ready documentation tailored to your vision.
Commitment
Accuracy
Fast Turnaround

Who I Help
Find the right service path for your role
Whether you are selling, developing, or designing projects, start with the page built around your priorities, workflow, and goals.

For Realtors
Listing-ready floor plans and marketing drawings from your photos, sketches, or old plans—PDF/DWG handoff scoped to your go-live date.
Explore Services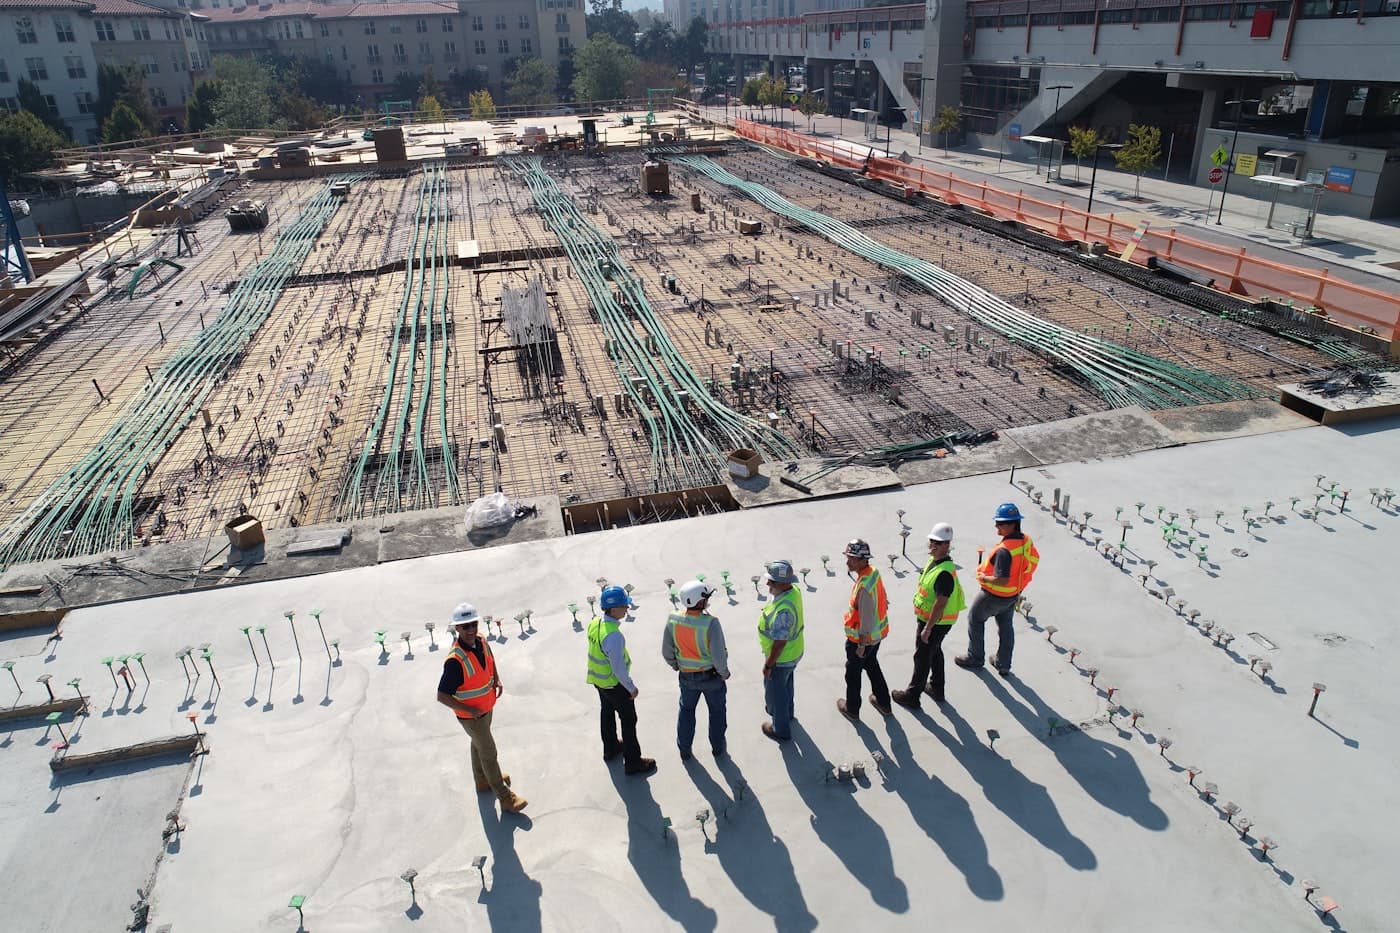
For Developers
Keep your projects moving with predictable CAD workflows, consistent outputs, and clear milestones across multiple phases.
Explore Services
For Architects
Translate concept quality into accurate, design-aligned drawing sets with smooth collaboration and structured revisions.
Explore ServicesServices & Expertise
Professional CAD drafting services tailored for architects, developers, and designers worldwide.
Floor Plans
Detailed floor plans for residential and commercial spaces, delivered in industry-standard formats.
Sections & Elevations
Cross-sections and elevation views for complete design documentation and visualization.
Permit Drawings
Building code compliant permit drawings and municipal submissions, ensuring smooth global and local approval.
Need role-specific detail?
Open the path that matches how you work—each page expands scope, pricing context, and FAQs for that audience.
How It Works
A simple, streamlined process from initial contact to final delivery.
Send Details
Share your project sketches, photos, or specifications via email or my contact form.
Review & Confirm
Discuss requirements and timeline with Elisavet. Get a clear quote and delivery date.
Receive Drawings
Get polished CAD files in your preferred format: PDF, DWG, DXF, or JPG.
Simple, Transparent Pricing
Choose the package that fits your project. All prices include professional delivery and support.
Starter
Ideal for basic architectural sketches and residential concepts.
- Basic floor plan (up to 150m²)
- Standard PDF delivery
- 1 Revision included
- 48h Turnaround
Standard
Perfect for detailed sections, elevations, and permit sets.
- Complete set of drawings
- PDF & DWG high-res files
- Unlimited revisions
- Priority 24h delivery
- Code compliance check
Enterprise
Dedicated drafting capacity for large-scale developments.
- Bulk floor plan revisions
- BIM modeling support
- Direct Slack/Phone access
- Global permit standards
- Monthly billing available
General FAQs
Quick answers about formats, turnaround, and collaboration.